The brief
Create a bar and restaurant that captures the most enjoyable elements of outdoor dining, with varied perspectives for guests and comfortable, clearly organized working areas for staff.
A restaurant and speakeasy concept that brings the pleasure of dining on a terrasse indoors, throughout the year.
Create a bar and restaurant that captures the most enjoyable elements of outdoor dining, with varied perspectives for guests and comfortable, clearly organized working areas for staff.
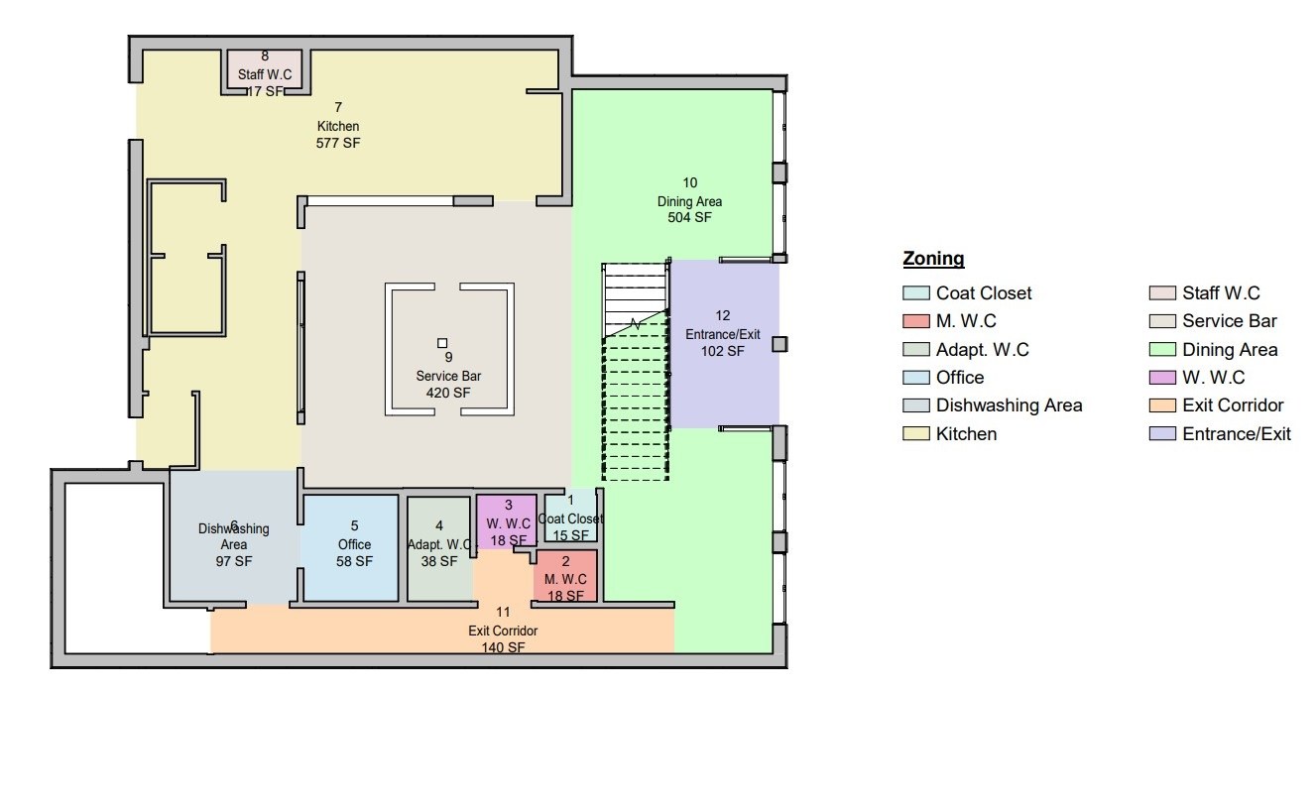
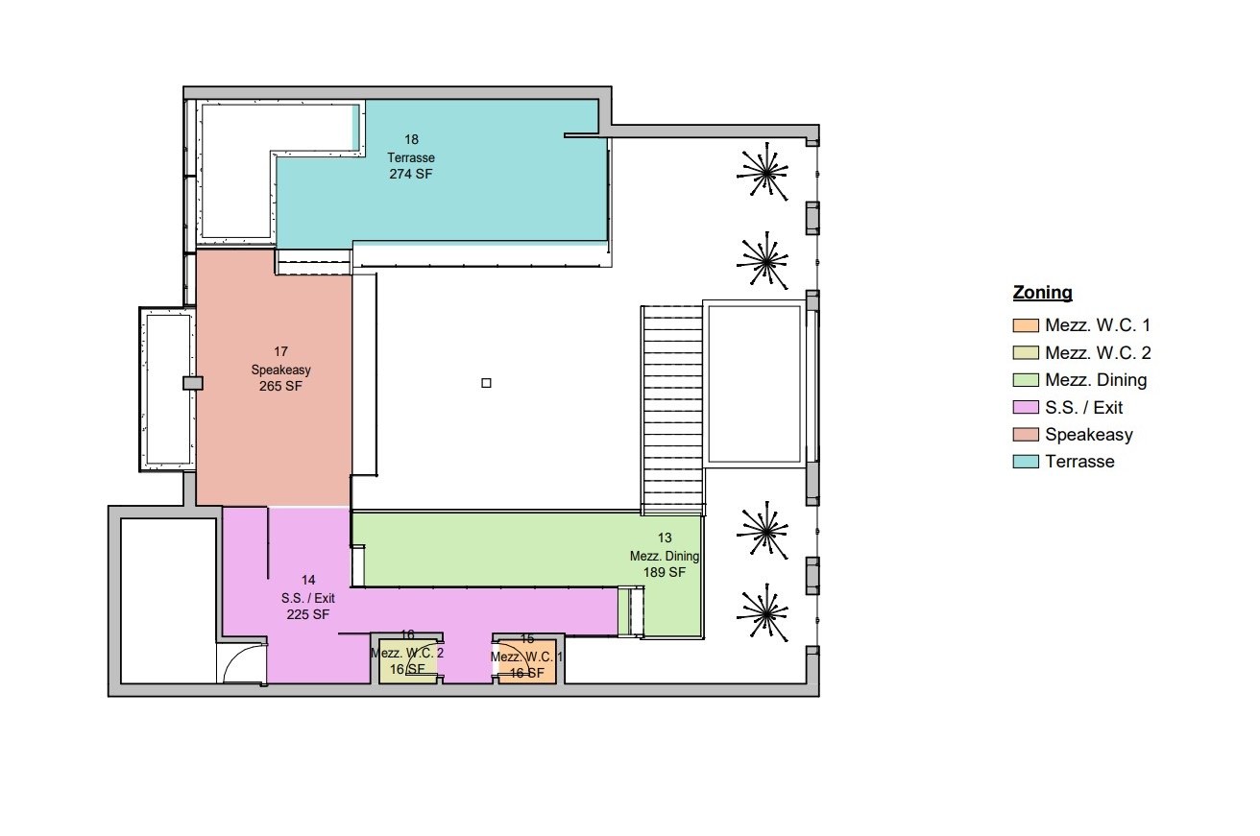
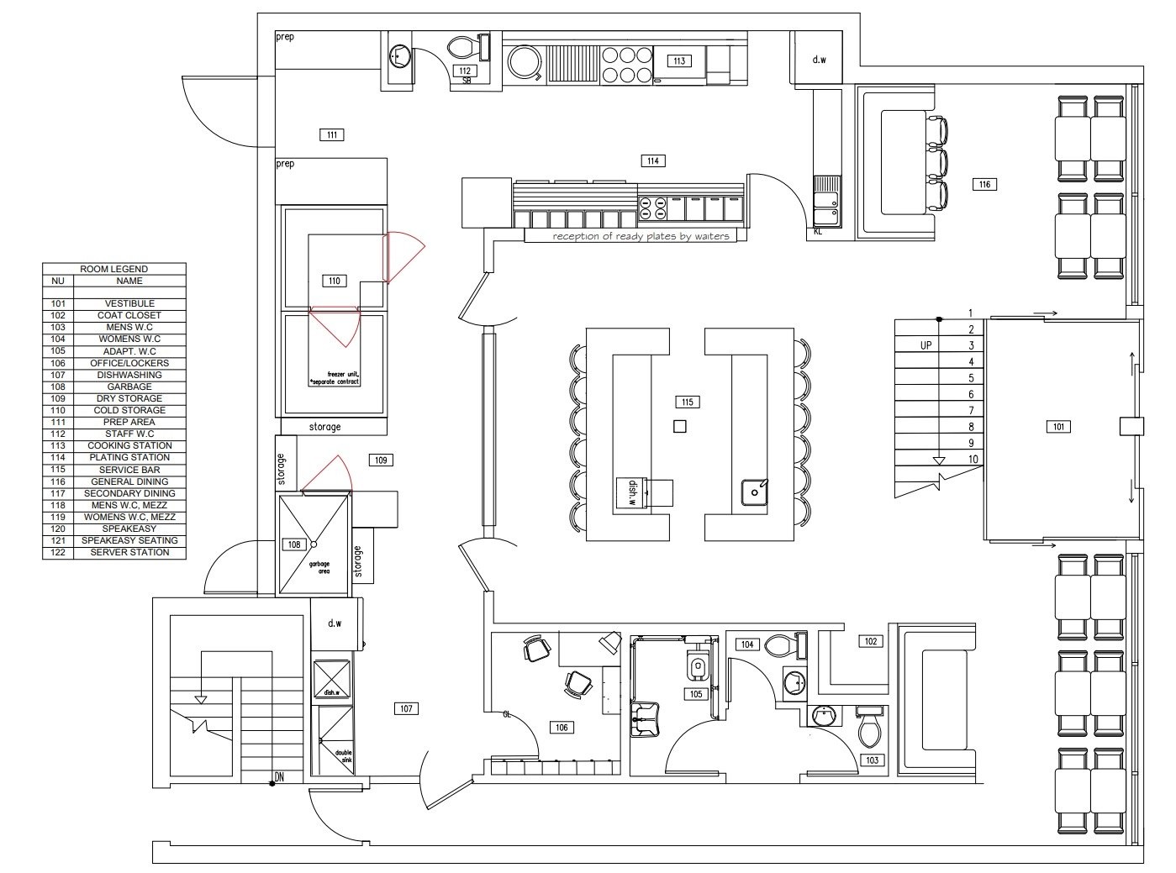
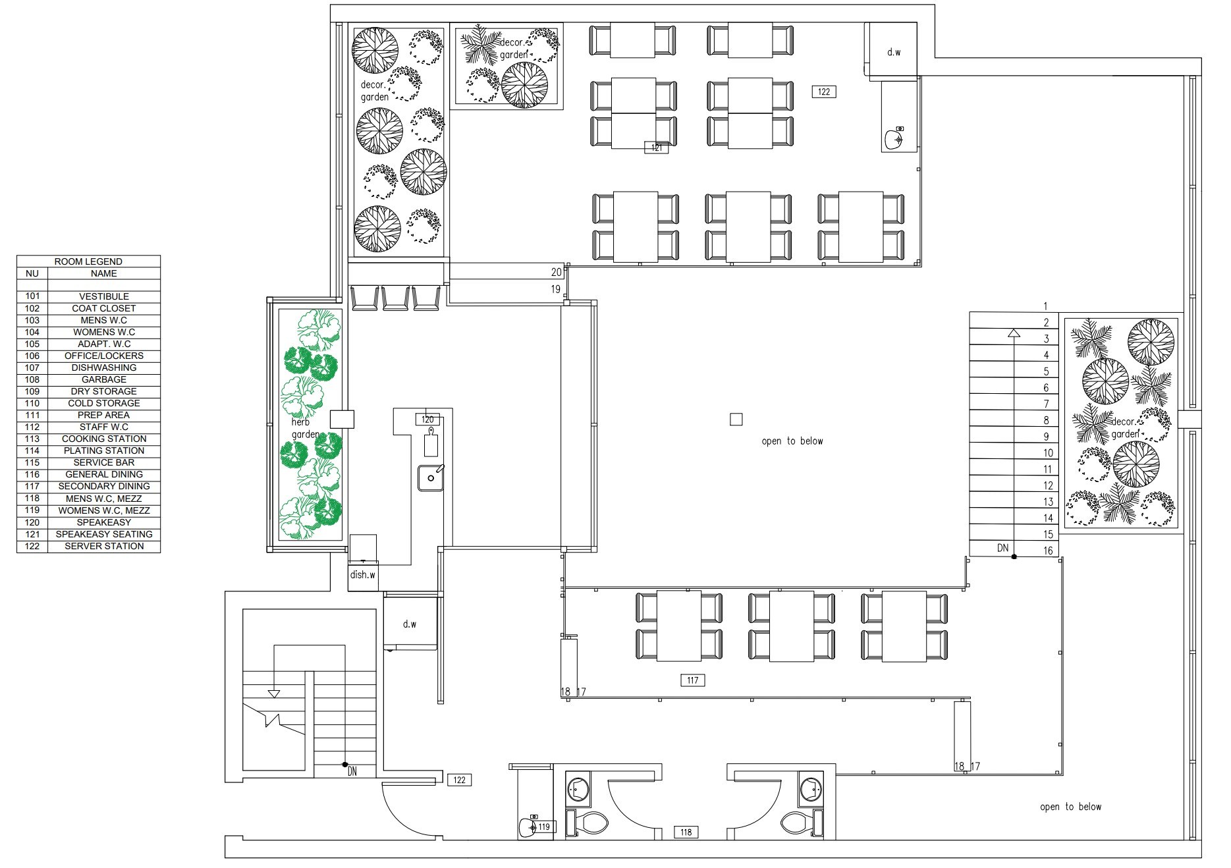
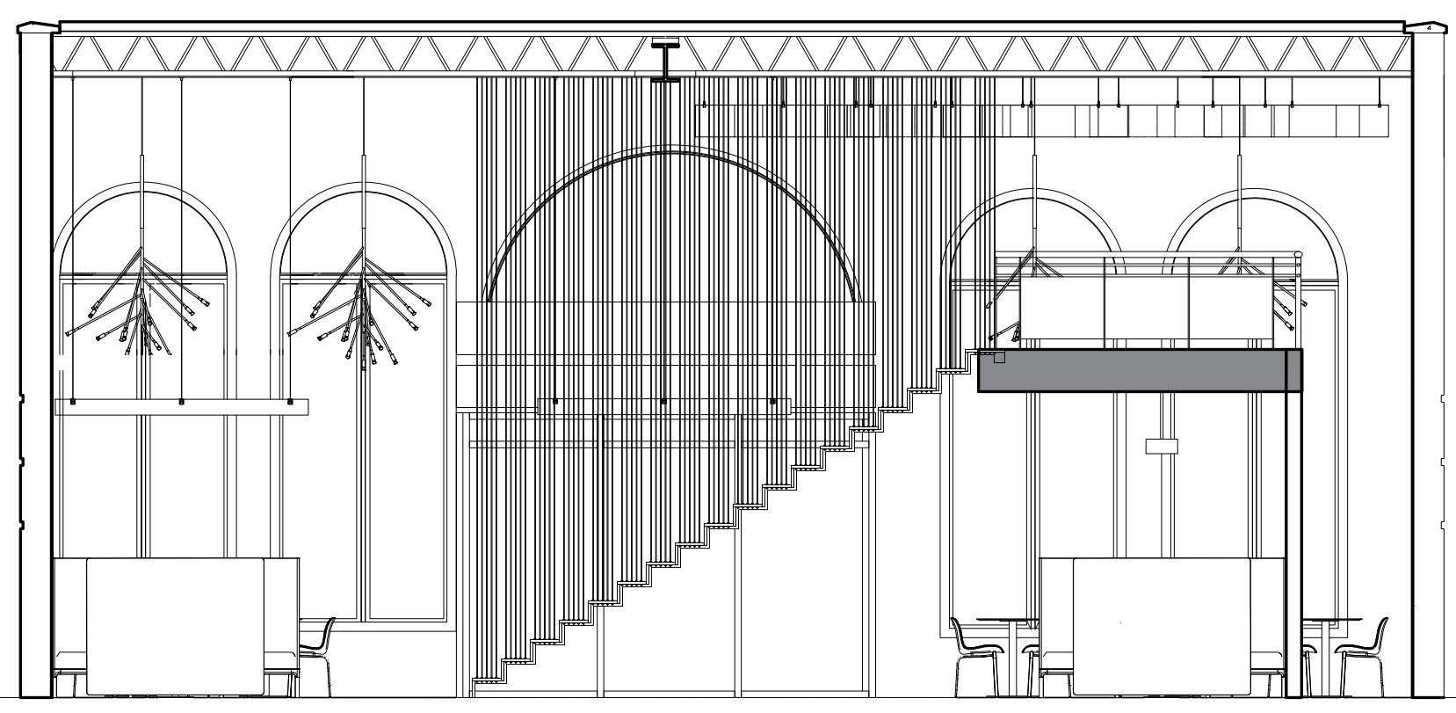
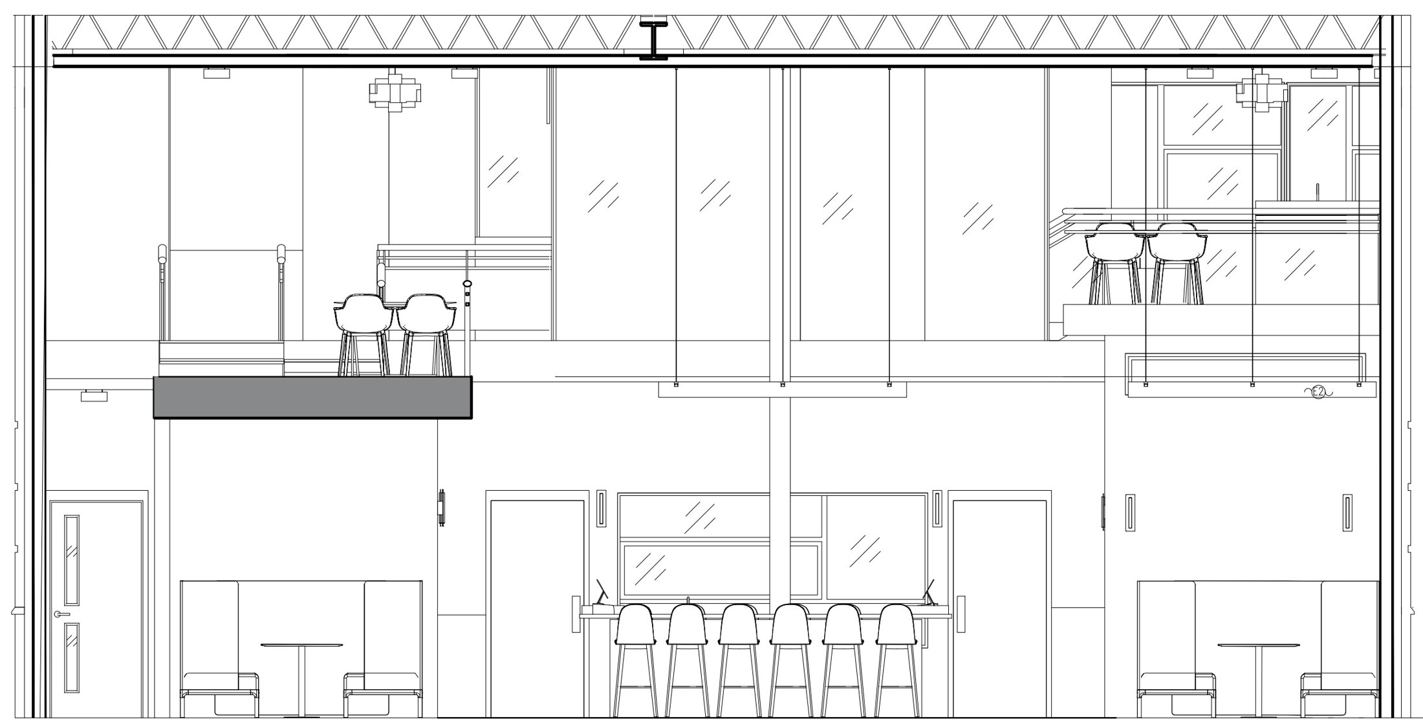
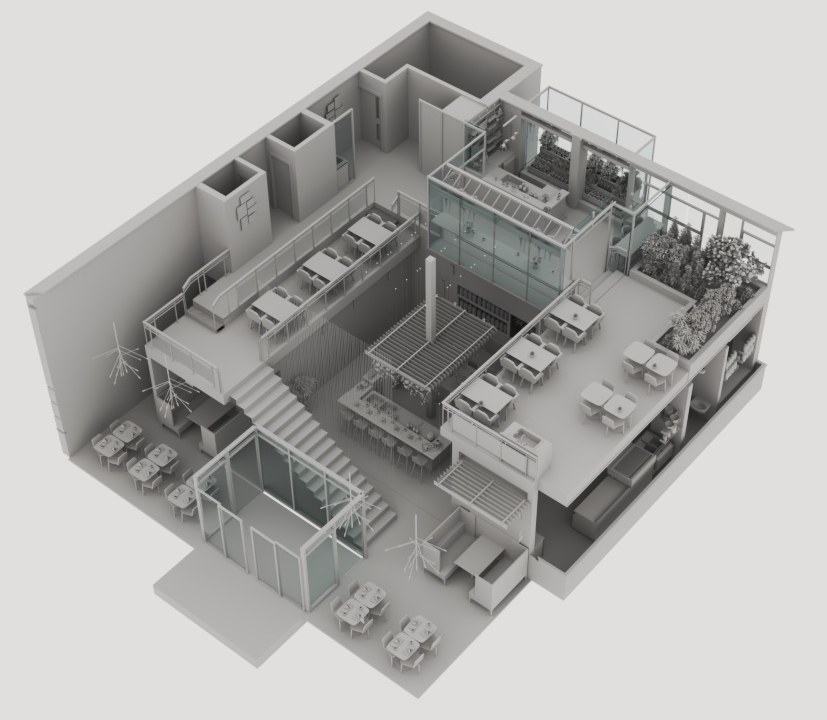
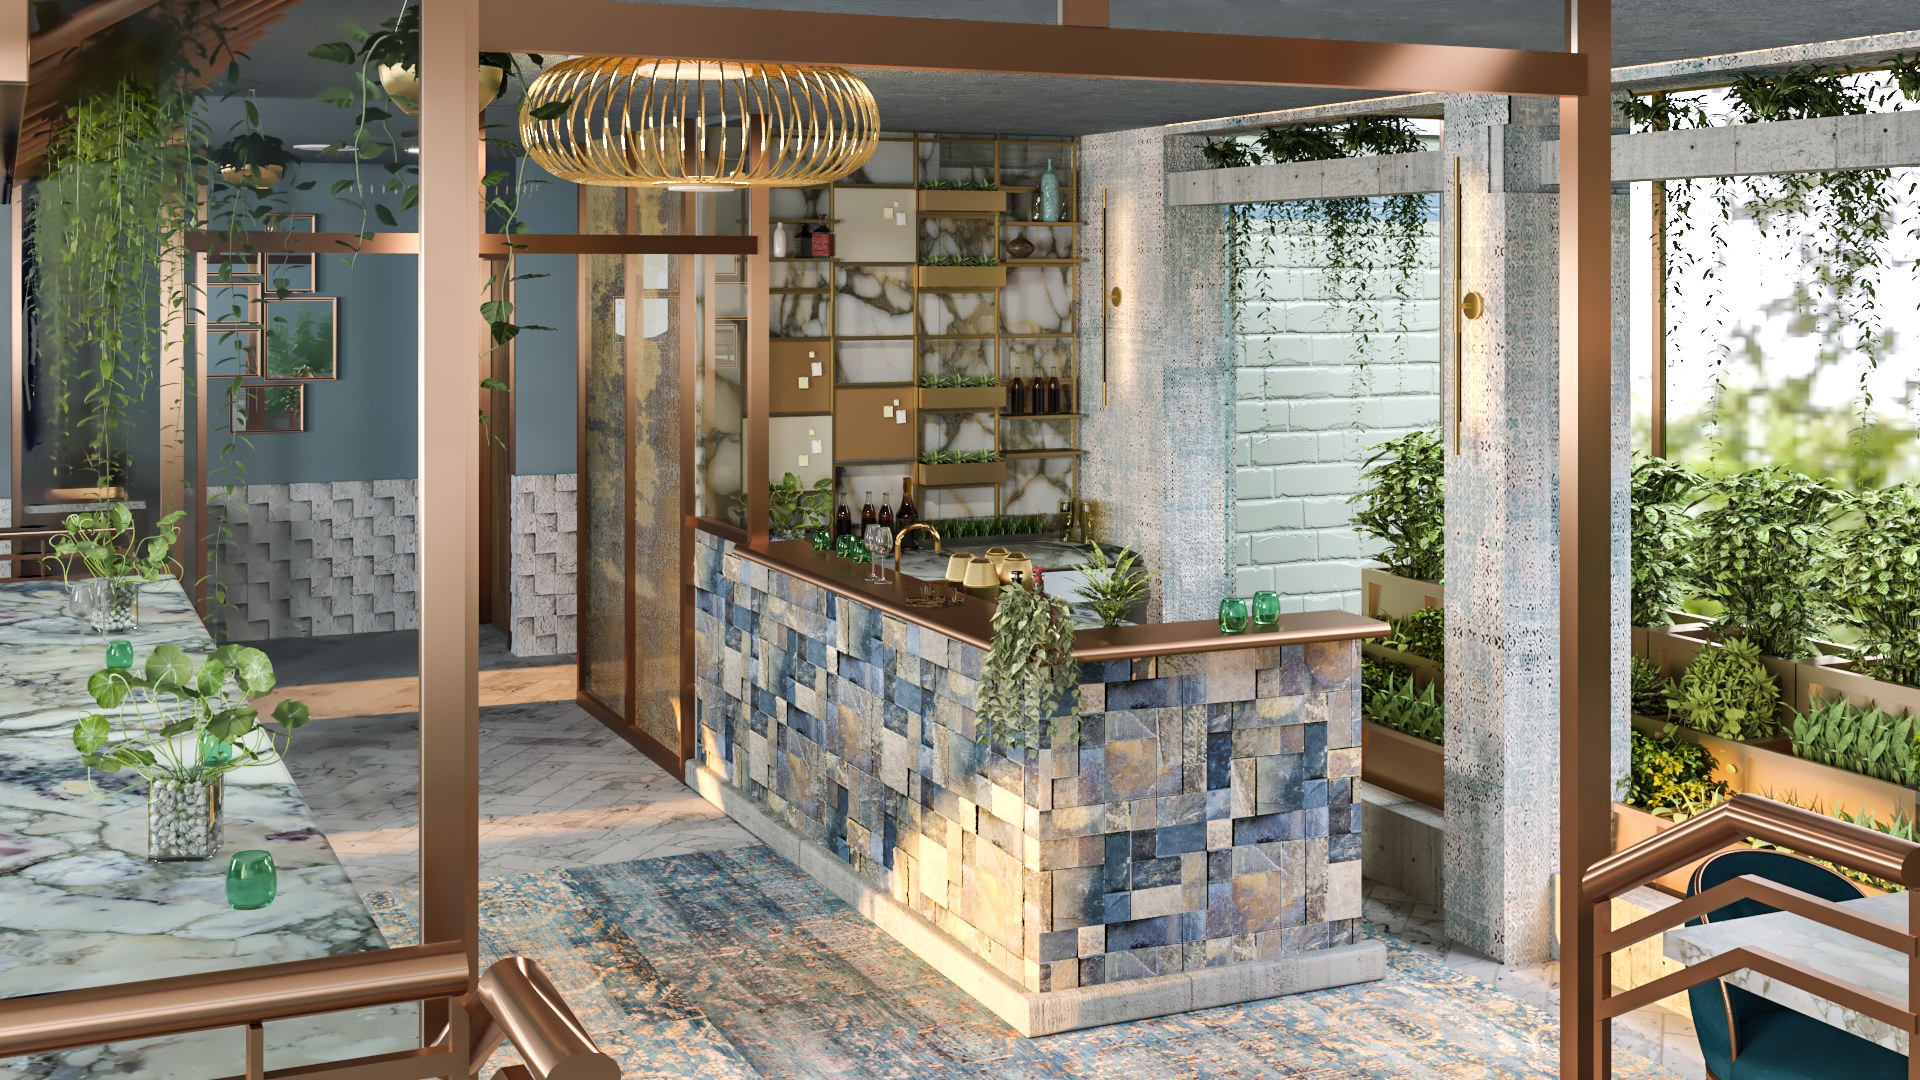
Dining areas sit at different elevations. A speakeasy overlooks the restaurant and is framed by a standing bar, while the kitchen and working areas provide clear, deliberate paths for service.
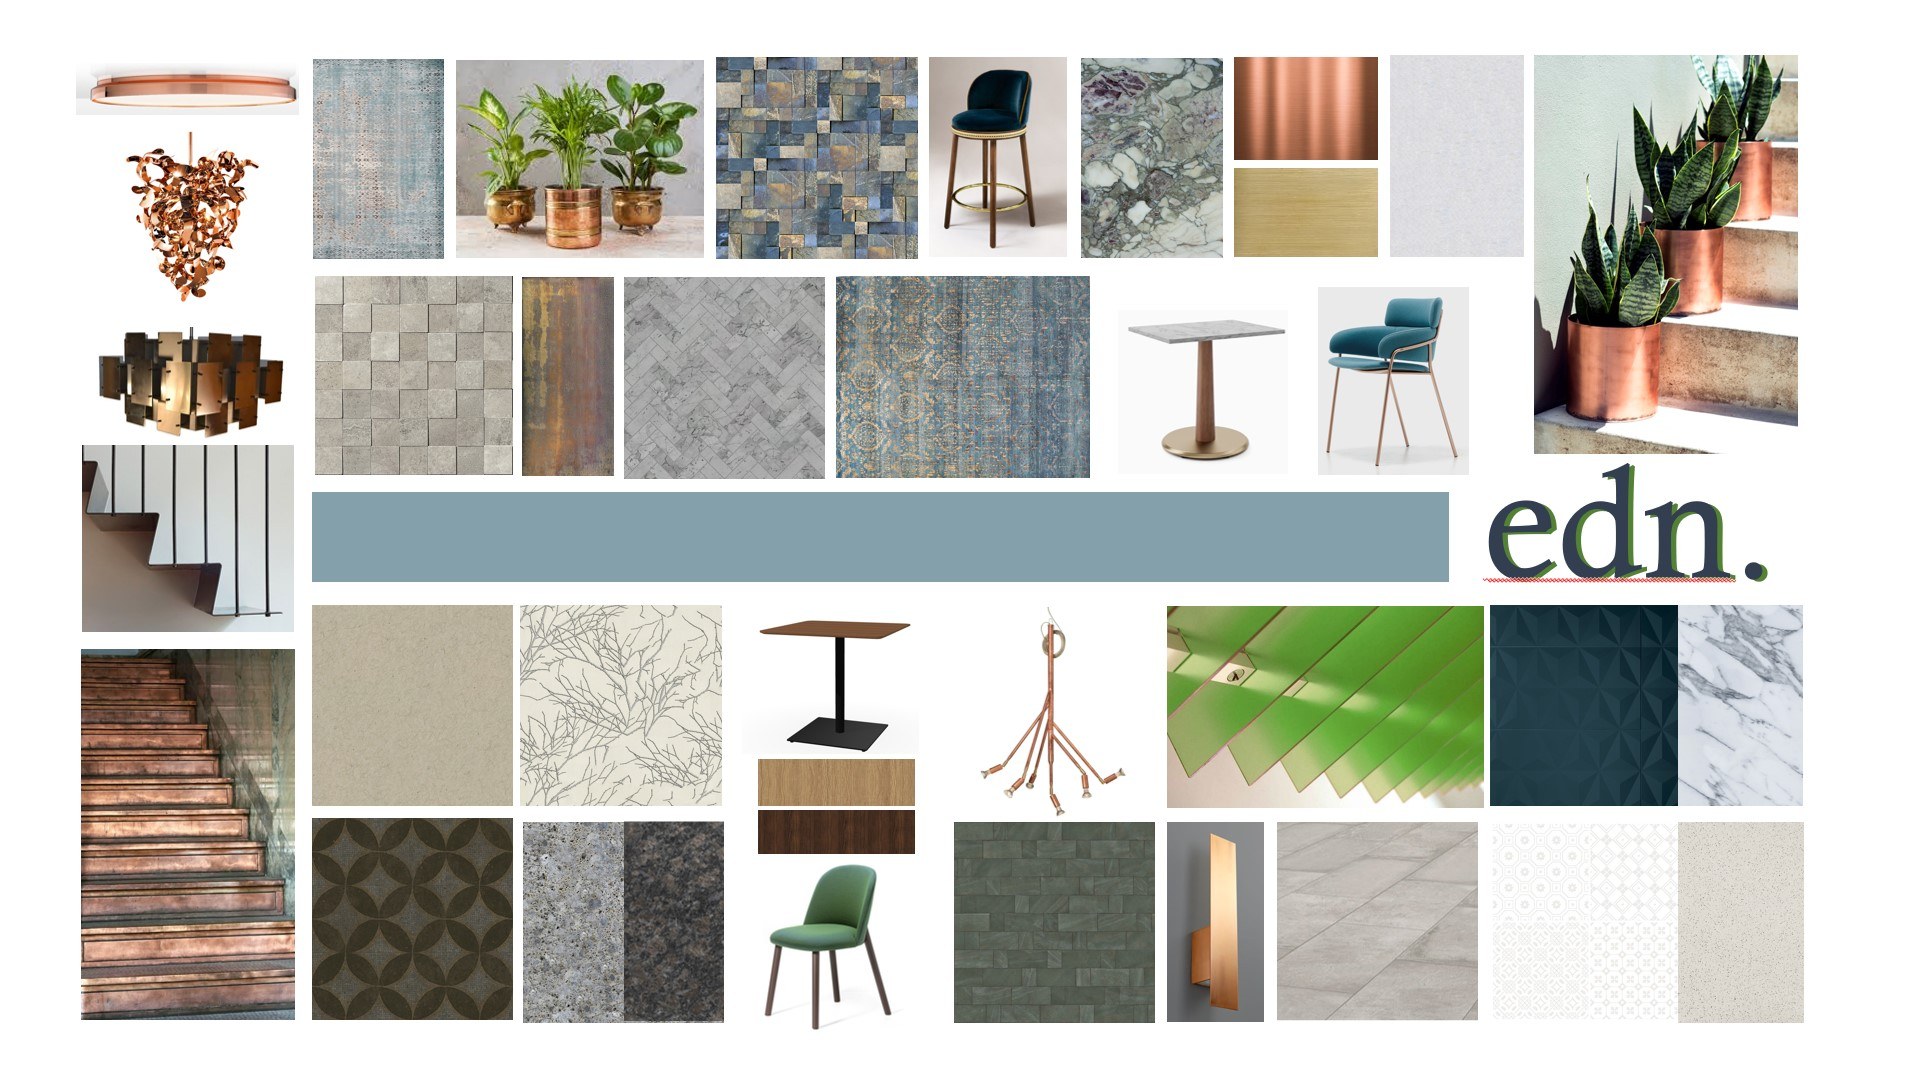
The material journey moves from an inviting, grounded atmosphere rich in green finishes to an airy scene of blues and foliage. The speakeasy takes the form of a contemporary apothecary den, offering a farm-to-table cocktail experience with herbs grown behind the counter.